
Yellowstone Club Residence
A slopeside retreat where alpine texture meets tailored comfort — stone, antler and soft bouclé under soaring timber ceilings.
About this project
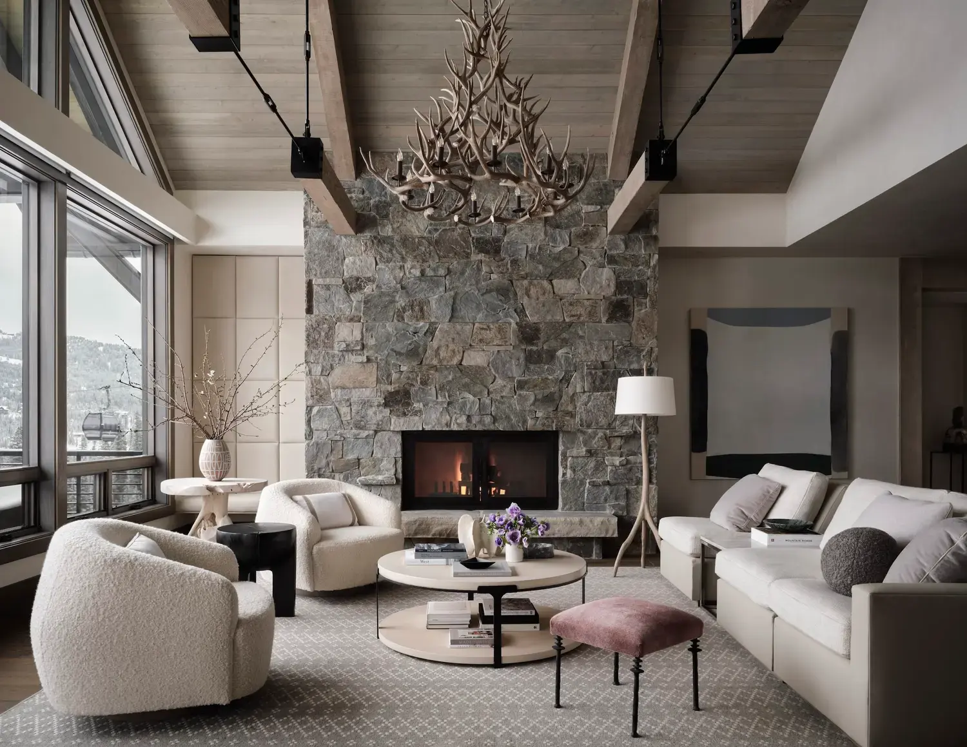
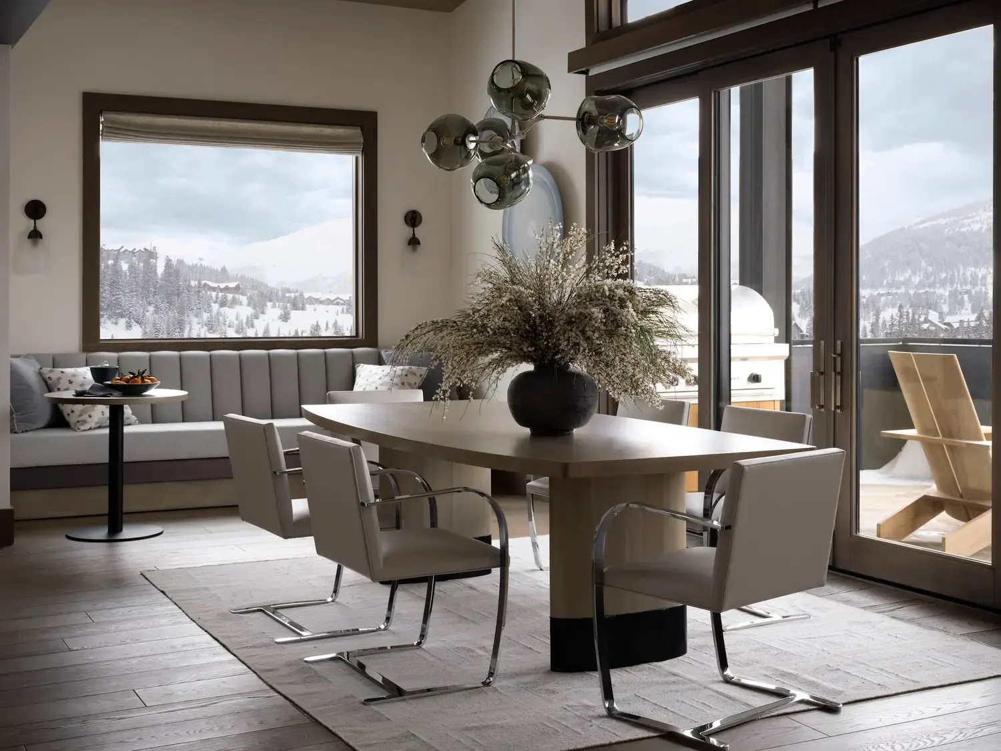
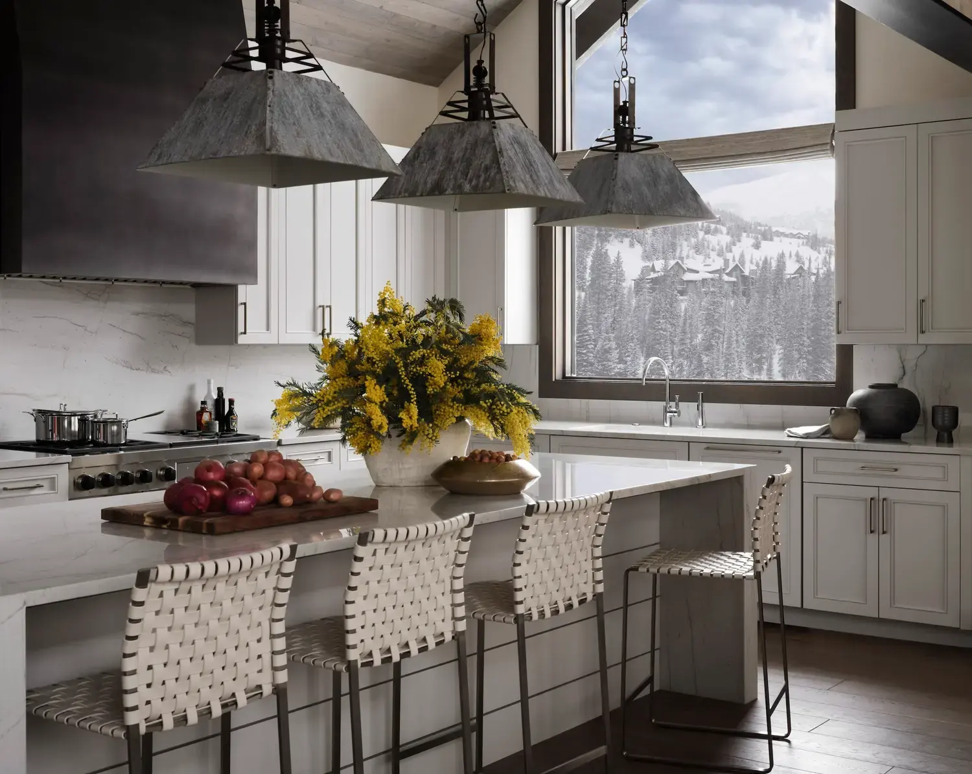
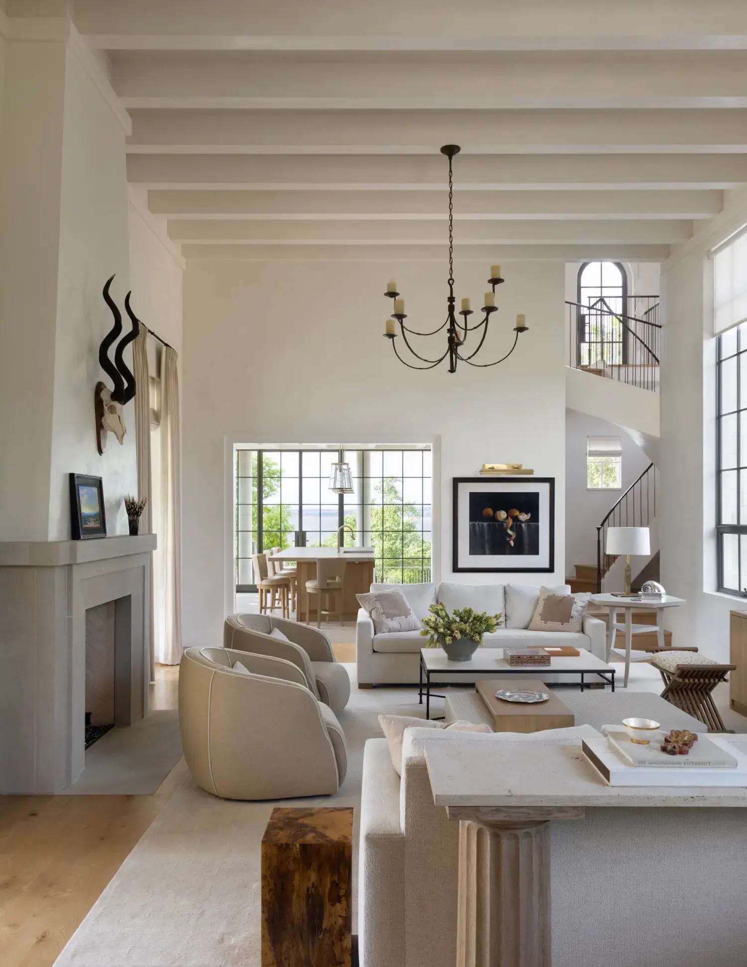
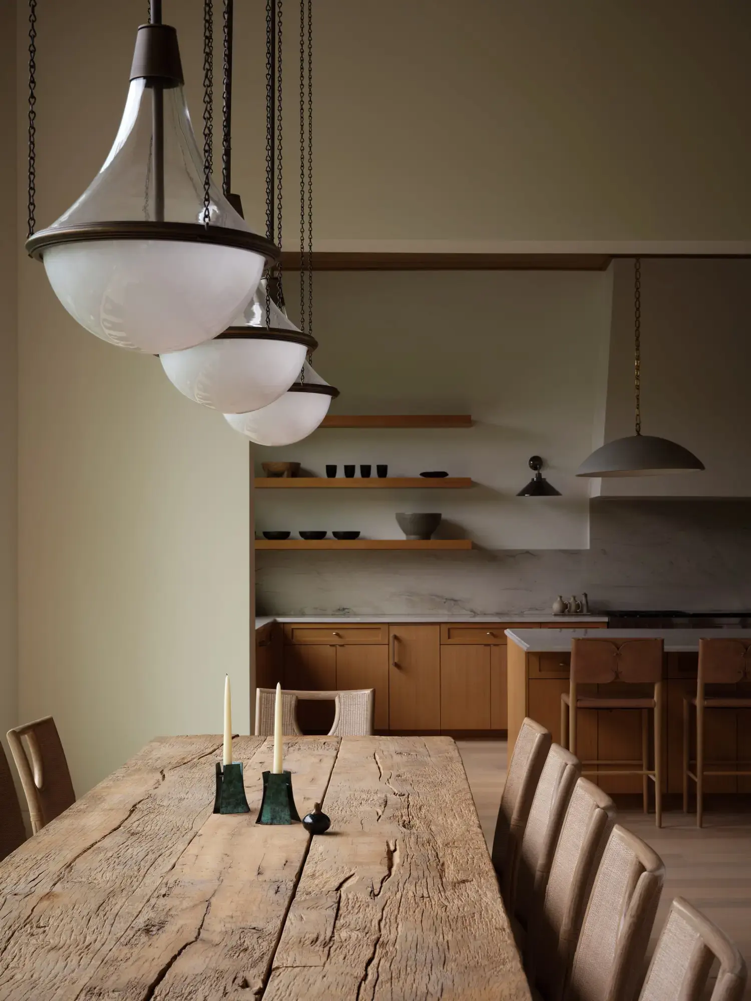
High in the mountains of Montana, this residence balances the drama of its setting with the ease of a true family retreat. Rugged stone and reclaimed timber ground the architecture, while curved, cloud-soft seating keeps the rooms inviting rather than austere.
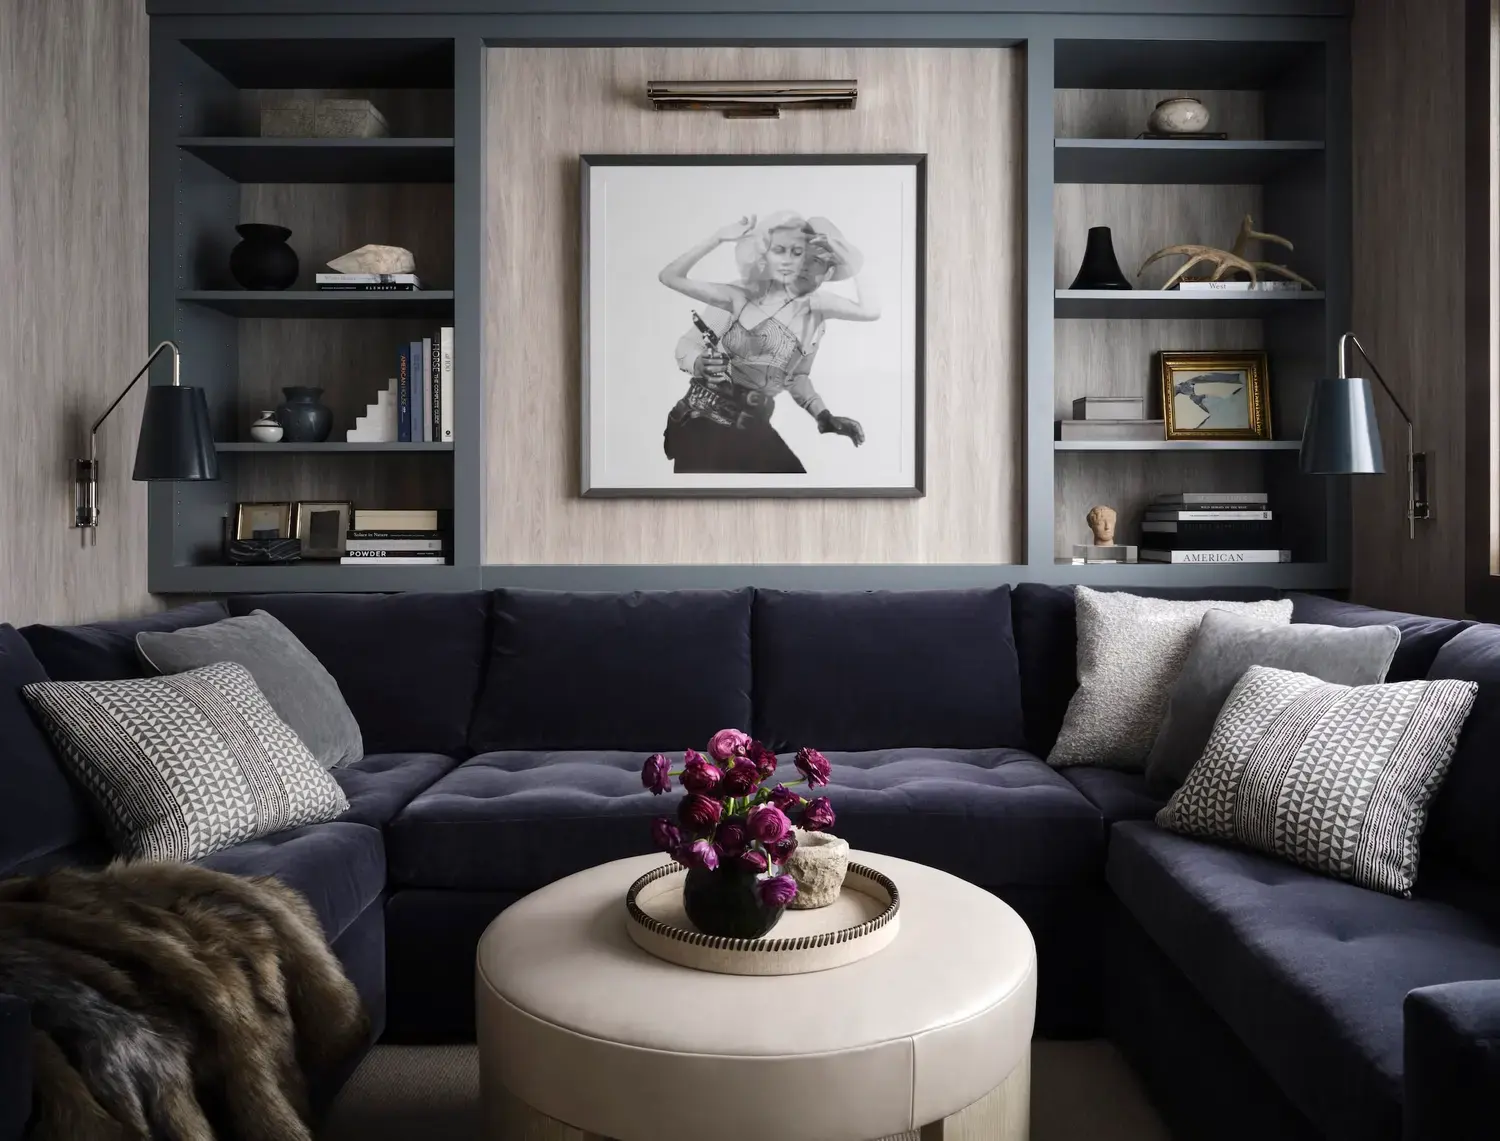
We layered a quiet, earthen palette against the alpine light — warm neutrals, blackened steel and touches of muted plum — letting the landscape read as the loudest thing in the room.
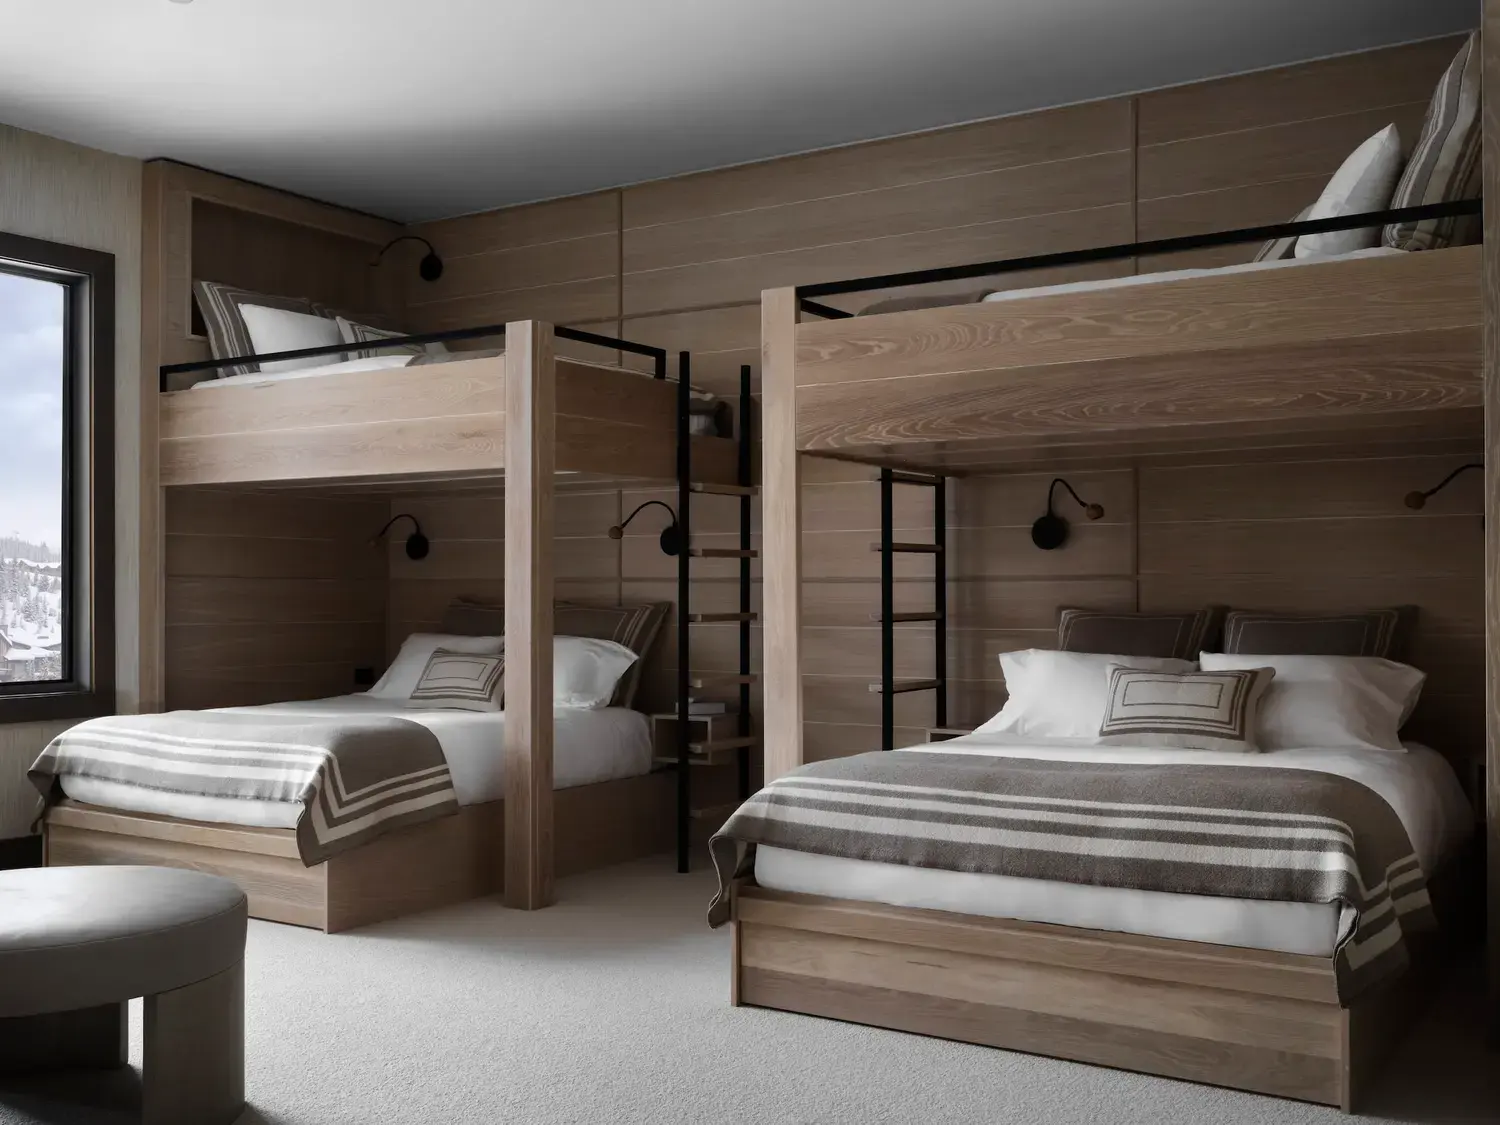
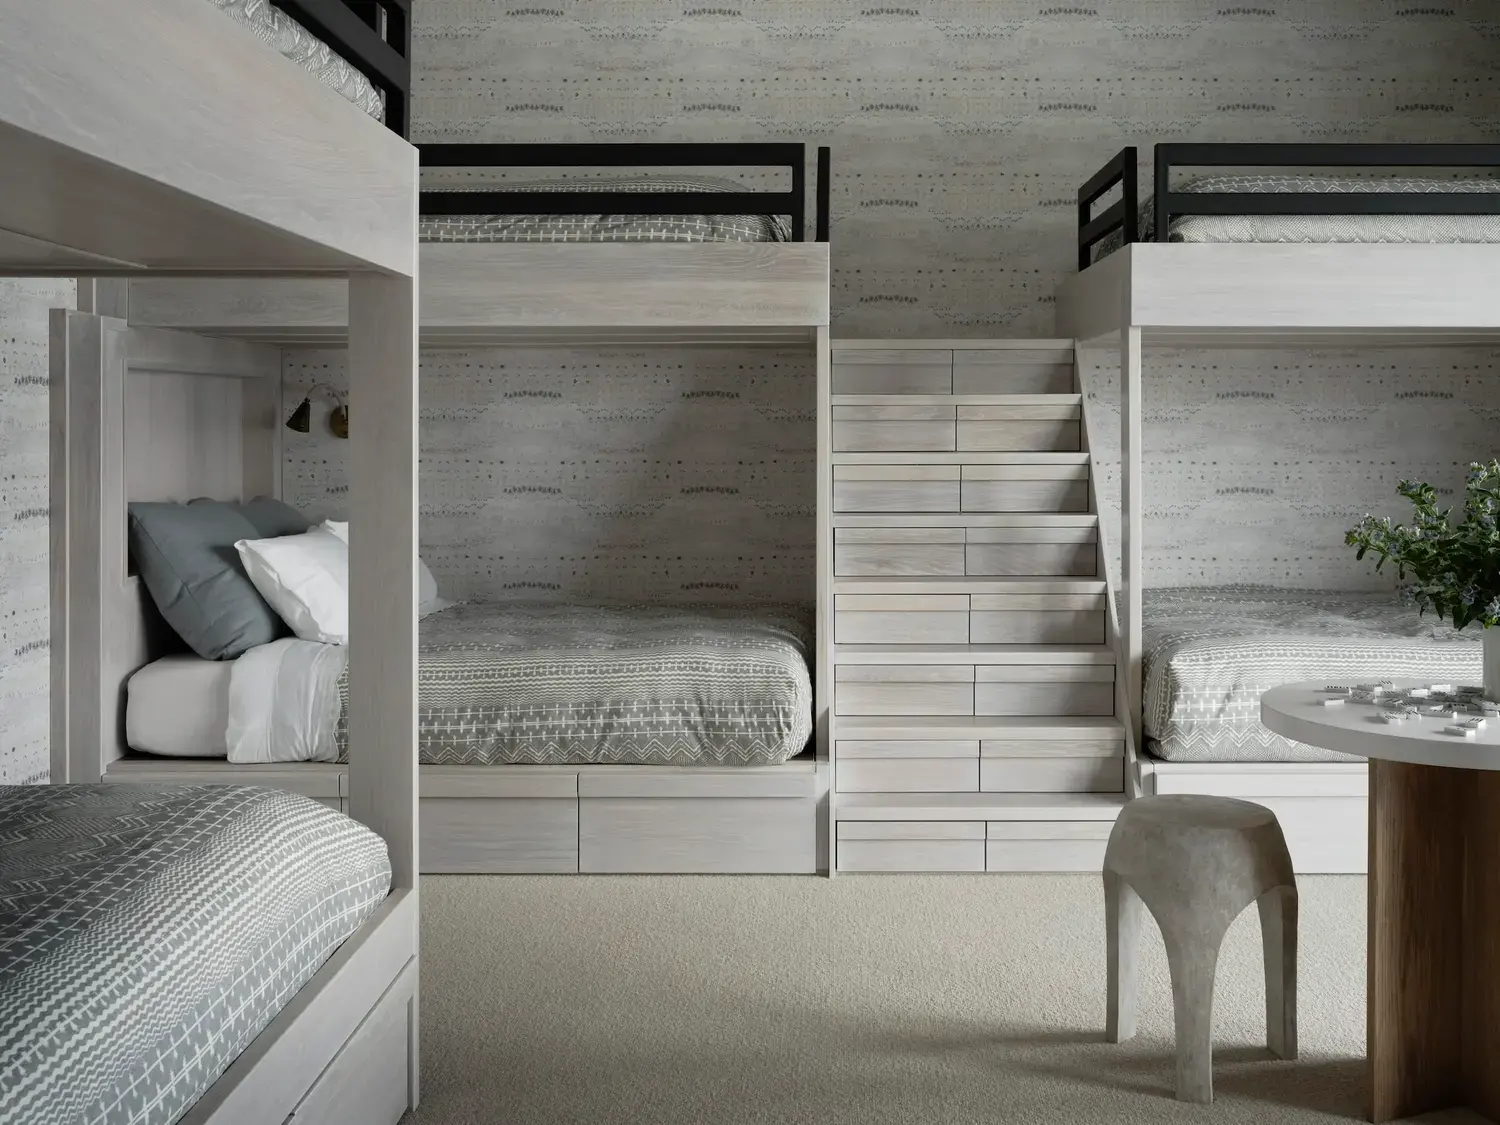
Every space was scaled for gathering: an antler chandelier over a fireside conversation, bunk rooms built for a houseful of guests, and vignettes composed with the balance and restraint that define the studio's work.
Let's create a home that feels unmistakably yours
Tell us about your space and how you want to live in it. We'd love to hear about your project.